
Quick Answer
- A California multifamily property with an existing qualifying structure may add up to eight detached ADUs, but the detached count cannot exceed the number of existing primary units on the lot.
- Existing non-livable space inside a multifamily structure may also be converted: at least one ADU must be allowed, up to 25% of the existing units.
- A proposed multifamily building follows a different cap: up to two detached ADUs.
- SB 1211 created the expanded detached count; SB 543 made clear in 2026 that the section 66323 categories can be combined.
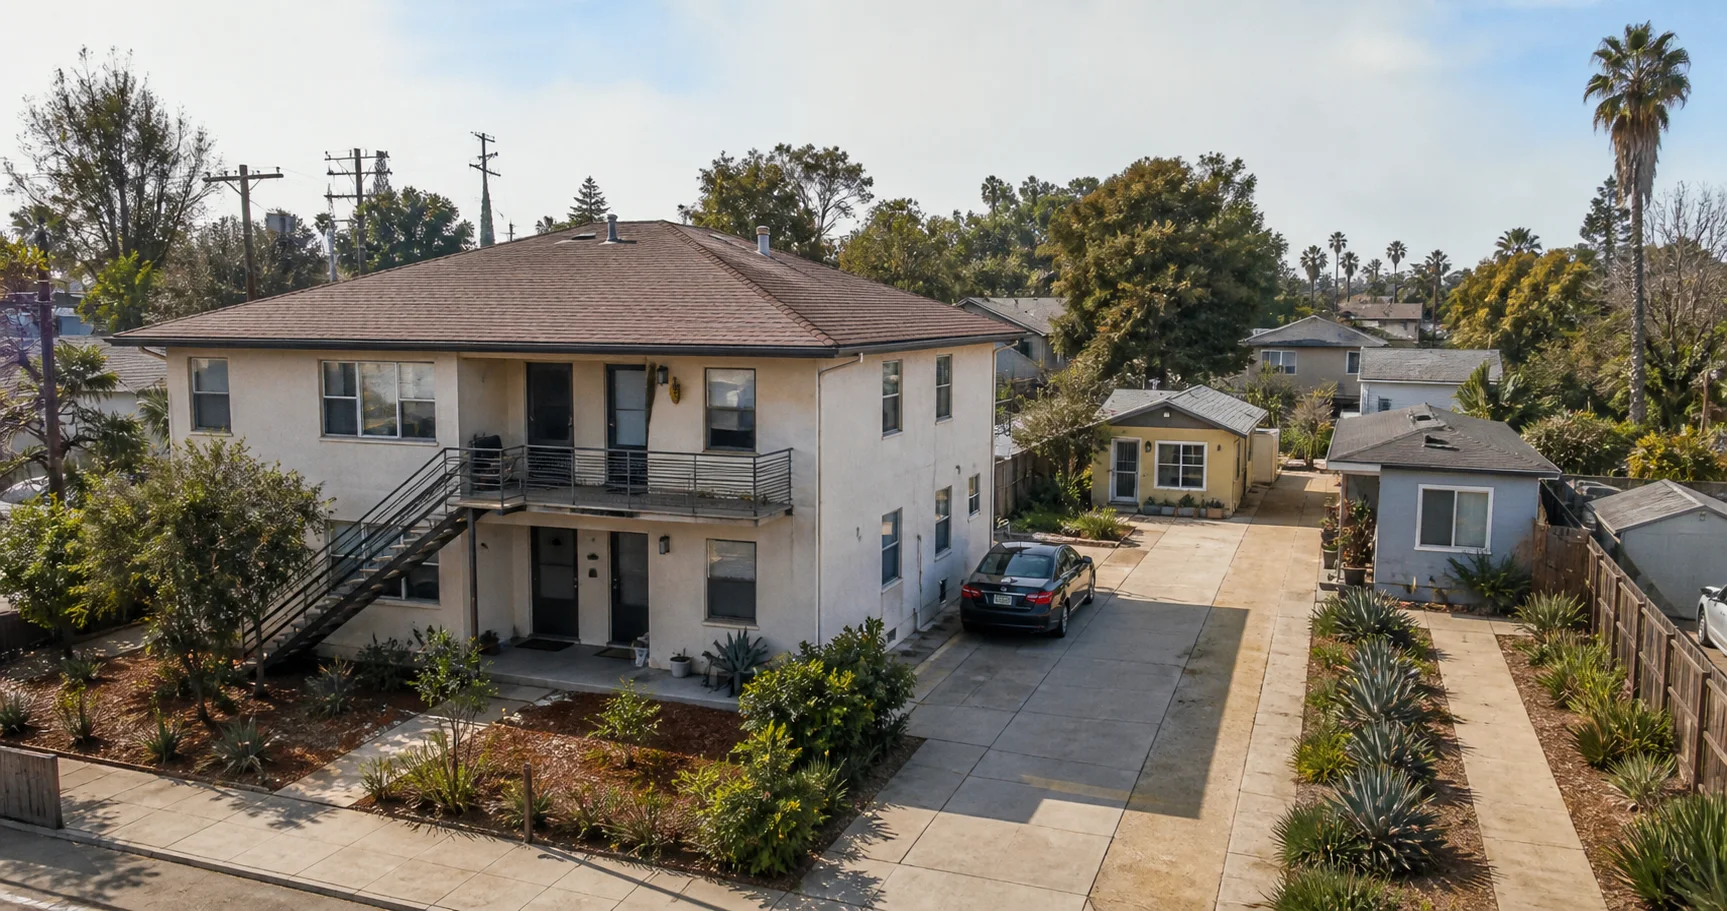
Header image: a conceptual illustration of a plausible small California multifamily property, not an approved site plan or a depiction of the legal maximum.
What qualifies as a multifamily property in California?
For State ADU Law, labels such as “income property” or “multiple homes on one parcel” are not enough. The March 2026 HCD ADU Handbook defines a multifamily dwelling as one structure with two or more attached dwelling units on a single lot. It also says multiple detached single-family homes on the same lot are not, by themselves, multifamily dwellings for this purpose.
That classification changes the unit-count calculation. Confirm the legal primary structures and existing unit count from permit records before sketching eight cottages behind a property that may not qualify.
How many ADUs can a multifamily property add?
SB 1211, operative in 2025, expanded the detached-ADU path now codified in Government Code section 66323(a)(4). The maximum depends on whether the multifamily dwelling already exists.
| Primary multifamily condition | Detached ADUs under § 66323(a)(4) | Important cap |
|---|---|---|
| Existing duplex | Up to 2 | Cannot exceed 2 existing primary units |
| Existing fourplex | Up to 4 | Cannot exceed 4 existing primary units |
| Existing 10-unit building | Up to 8 | Eight is the statewide ceiling for this track |
| Proposed multifamily building | Up to 2 | The eight-unit rule does not apply |
The statute provides rear and side setbacks of no more than four feet for these detached units and applies statutory height limits. That does not turn every leftover parking or yard area into a buildable pad. Building separation, fire access, utilities, drainage, easements, and applicable building codes still have to work.
Can conversion ADUs be combined with detached ADUs?
For an existing multifamily structure, section 66323(a)(3) covers ADUs created in portions not used as livable space—examples include storage rooms, boiler rooms, passageways, attics, basements, and garages. The City must allow at least one conversion ADU and up to 25% of the existing primary units, provided each unit meets state building standards for dwellings.
These are not part of the detached-unit cap. SB 543 amended section 66323 to require approval of any listed category or any combination of the categories. HCD's 2026 handbook therefore describes existing multifamily lots as combining eligible interior conversions with detached ADUs.
Two examples that prevent the common counting mistake
An existing fourplex does not receive eight detached ADUs. Its detached limit is four because the number cannot exceed the four existing primary units. It may also pursue eligible conversion space under the separate 25% track.
An existing 10-unit apartment building may qualify for up to eight detached ADUs. If it also has code-compliant non-livable area, it may pursue conversion ADUs up to the statutory percentage. The site still has to support every proposed unit.
The HCD handbook also says a local agency must allow at least one section 66314 ADU in addition to section 66323 units. Because that unit follows a separate route and may face objective local standards, treat it as an additional feasibility question—not a number to add blindly to every headline maximum.
Does SB 1211 require replacement parking?
Parking can change whether the site plan works, but California law limits replacement-parking demands. Government Code section 66314(d)(11) says a local agency cannot require replacement off-street spaces when a garage, carport, covered parking structure, or uncovered parking space is demolished in conjunction with ADU construction or converted into an ADU. SB 1211 added uncovered parking to this protection.
That rule does not prove that every parking area is buildable. Fire access, utility routes, easements, drainage, building separation, accessible paths, and the remaining primary-property parking layout still need parcel-specific review.
What did SB 543 change for multifamily combinations?
SB 543 did not create “eight ADUs on every multifamily lot.” Its relevant 2026 contribution is the combination language. SB 1211 established these detached caps:
- existing multifamily: up to eight detached ADUs, never more than the existing primary-unit count;
- proposed multifamily: up to two detached ADUs; and
- existing multifamily non-livable space: at least one conversion ADU, up to 25% of existing units.
Keeping the bills separate matters for permits and SEO, but it also matters for design. The age and unit count of the primary building determine which diagram is worth paying an architect to test.
City evidence: verify the live local path
| City evidence | Current official implementation | Project-use link |
|---|---|---|
| San Diego regulatory updates | Existing multiple-dwelling-unit lots may have up to eight detached ADUs, limited by existing units, plus conversions up to 25% | Use our San Diego permit-process guide to organize the parcel-specific submittal |
| Sacramento ADU eligibility table | Separates detached ADUs from attached conversions for multi-unit dwellings | Use our Sacramento permit-process guide, while treating the official City table as the current rule evidence |
City webpages can change after state statutes and HCD guidance change. Save the official page date or a PDF with your feasibility file, and ask staff to cite the current ordinance or statute when a proposed combination is rejected.
A useful feasibility package
Before requesting a design proposal, assemble five items:
- Permit records confirming the legal number of existing primary units.
- A site survey showing property lines, easements, buildings, parking, and access.
- A measured plan identifying existing non-livable areas inside the multifamily structure.
- A preliminary fire, utility, sewer, drainage, and construction-access review.
- A unit schedule labeling every proposal as § 66323(a)(3), § 66323(a)(4), or § 66314.
That schedule makes the City response testable. It also keeps a conversion unit from being counted against the detached cap—or an existing fourplex from being modeled as if it were a 10-unit building.
After the count is credible, budget the approvals separately from construction. Read how to interpret an ADU permit fee report, review the available California City guides, and check our research methodology before relying on an early fee range.
For a house or townhouse rather than a multifamily structure, use our separate California single-family ADU rules and SB 543 guide.
Common questions
Can a duplex build eight detached ADUs?
No. The detached count cannot exceed the number of existing primary units. An existing duplex is therefore capped at two detached ADUs under section 66323(a)(4).
Do garage conversions count against the detached limit?
Eligible conversions inside an existing multifamily structure follow section 66323(a)(3), while detached units follow section 66323(a)(4). They are separate categories that may be combined, but the conversion must be in qualifying non-livable space and meet dwelling building standards.
Does the 25% conversion rule apply to a proposed apartment building?
No. The statutory conversion track applies to non-livable space within an existing multifamily dwelling structure. A proposed multifamily building uses the separate cap of up to two detached ADUs.